
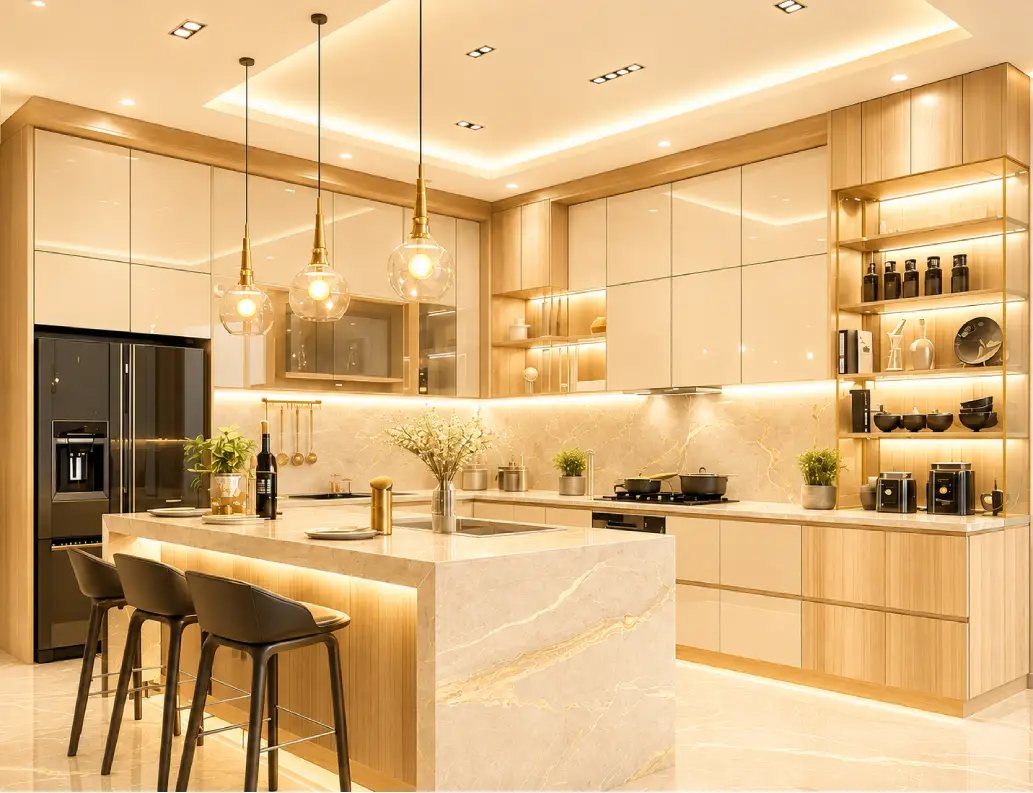
 About Dimensions
At Dimensions, we take pride in designing and planning spaces that are functional, ergonomic, welcoming, and visually appealing. Our goal is to create environments where staff, customers, and visitors feel comfortable while making the best use of every space.
We work closely with our clients to understand their needs, ideas, and business requirements. By combining thoughtful design principles, space analysis, creative planning, and practical knowledge, we develop solutions that balance aesthetics, comfort, and functionality.
Every project is carefully planned with attention to detail, ensuring the final space is attractive, productive, and efficient. At Dimensions, we create environments that not only meet practical needs but also reflect your company’s identity, values, and vision.
Our Working Process
From the first consultation to final handover, Dimensions follows a smooth and structured process to deliver premium interior design and fit-out solutions with quality, creativity, and care.
We understand your space, requirements, budget, style preferences, and project goals.
Our team develops layouts, design concepts, material selections, and 3D visualizations.
We manage civil works, joinery, MEP, finishes, installation, and complete site supervision.
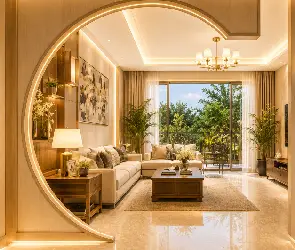
After final inspection, we deliver a polished, functional, and ready-to-use interior space.
Meet Our Team
At Dimensions, our talented team of designers, project managers, and skilled craftsmen work together to transform ideas into exceptional interior spaces. With creativity, expertise, and attention to detail, we ensure every project is delivered to the highest standards.
 class="img-cover wow clippy-img">
 class="img-cover wow clippy-img">
 class="img-cover wow clippy-img">
 class="img-cover wow clippy-img">