Description
Diagnostic Centre
Diagnostic Centre is a specialised healthcare interior project designed to provide an efficient, reassuring, and patient-focused environment for medical testing and diagnostic procedures. The design combines advanced clinical planning with modern interiors to support accurate healthcare services and a comfortable patient journey.
Every area has been carefully planned to improve patient circulation, privacy, hygiene, accessibility, and staff productivity. From the reception and waiting lounge to consultation rooms, sample collection areas, imaging suites, laboratories, and reporting stations, the interior supports seamless and efficient diagnostic operations.
""A well-designed diagnostic environment reduces patient anxiety, supports clinical accuracy, and creates a smoother healthcare experience.""
Featured Project
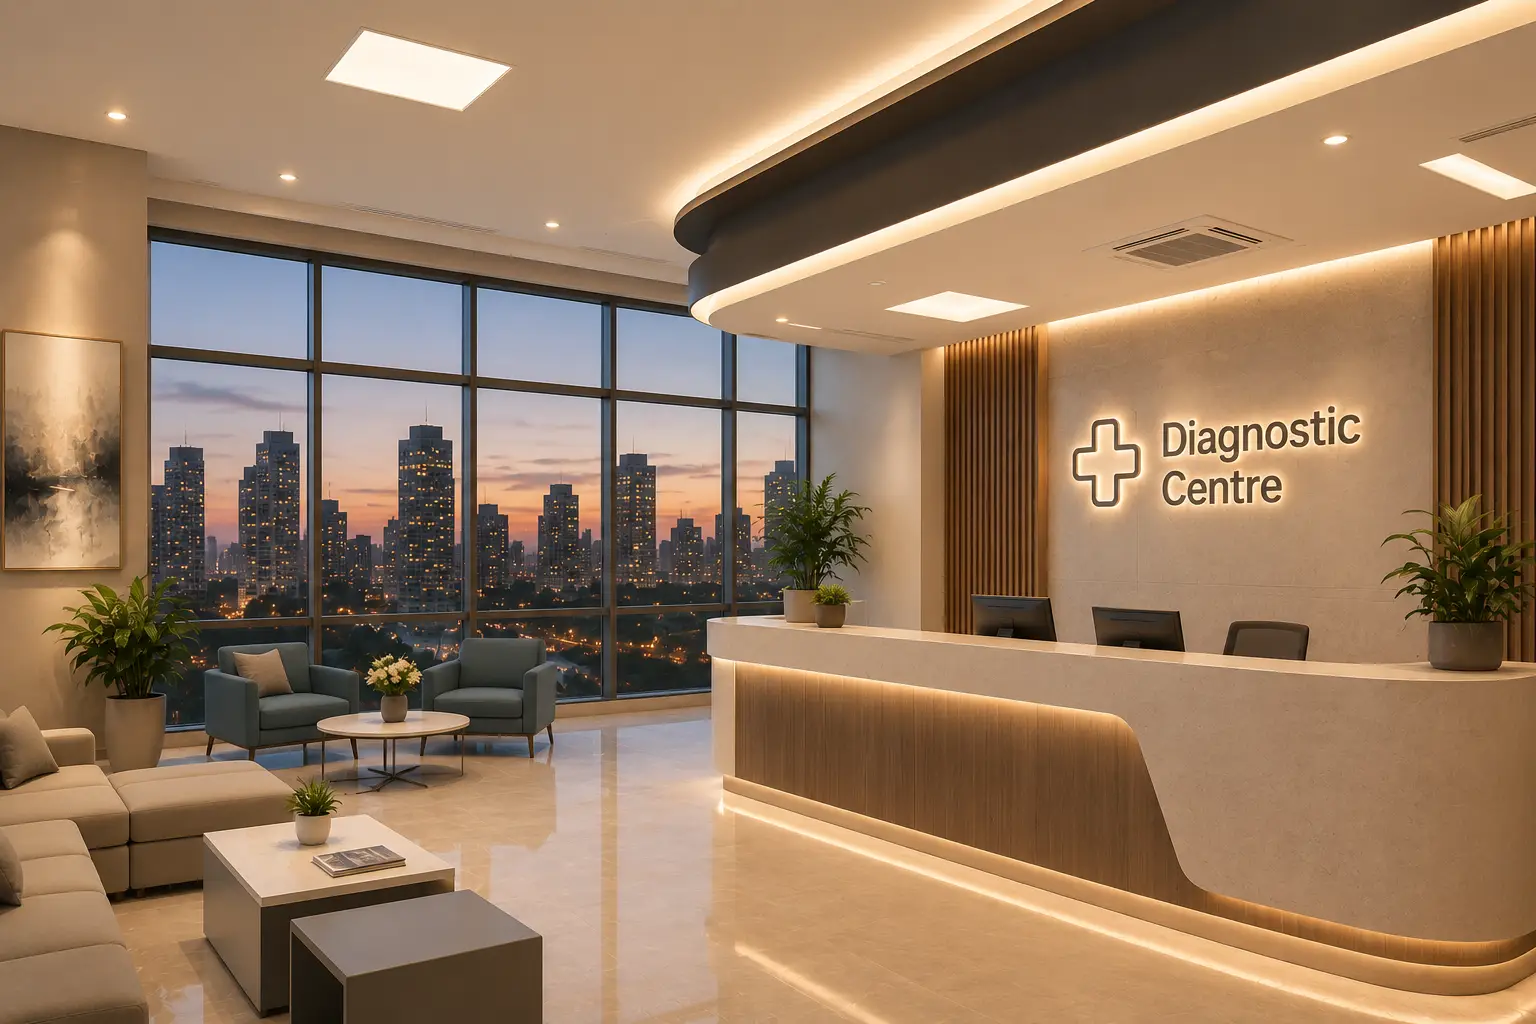
Diagnostic Centre
A modern diagnostic facility featuring welcoming patient areas, efficient testing spaces, specialist imaging rooms, and hygienic clinical interiors.
Project Highlights
This diagnostic centre project includes a contemporary reception, patient waiting lounge, registration area, consultation rooms, sample collection facilities, pathology laboratories, imaging suites, reporting rooms, staff workstations, storage areas, and administrative offices. Every design element supports privacy, infection control, equipment accessibility, efficient workflows, and patient wellbeing.
Patient Experience
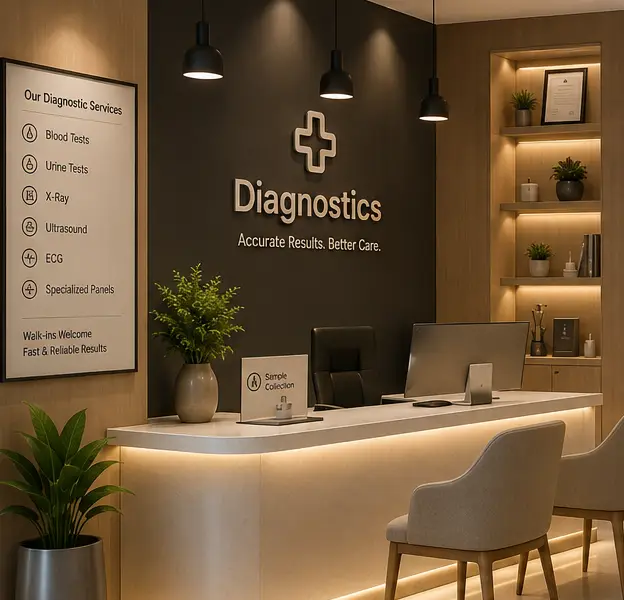
Calm Reception and Waiting
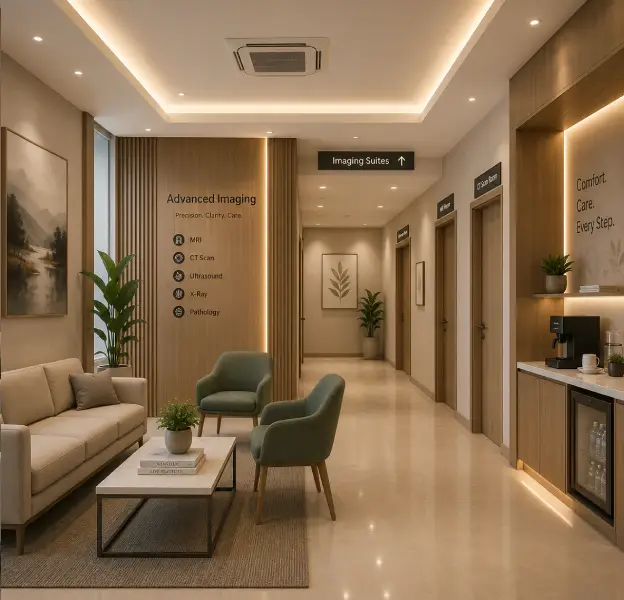
A bright reception, clear wayfinding, comfortable seating, and soothing finishes create an organised and reassuring patient experience.
Diagnostic Technology
Advanced Imaging Spaces
Specialist imaging and testing rooms provide safe equipment access, controlled circulation, patient privacy, and efficient clinical workflows.
Efficient Patient Flow::
Clearly defined reception, registration, waiting, consultation, testing, and reporting zones help reduce congestion and create a smooth patient journey through the diagnostic facility.
Specialist Clinical Planning::
Carefully planned imaging rooms, laboratories, sample-collection areas, equipment zones, and staff workspaces support safety, accuracy, privacy, and efficient medical operations.