Description
Specialty Clinic
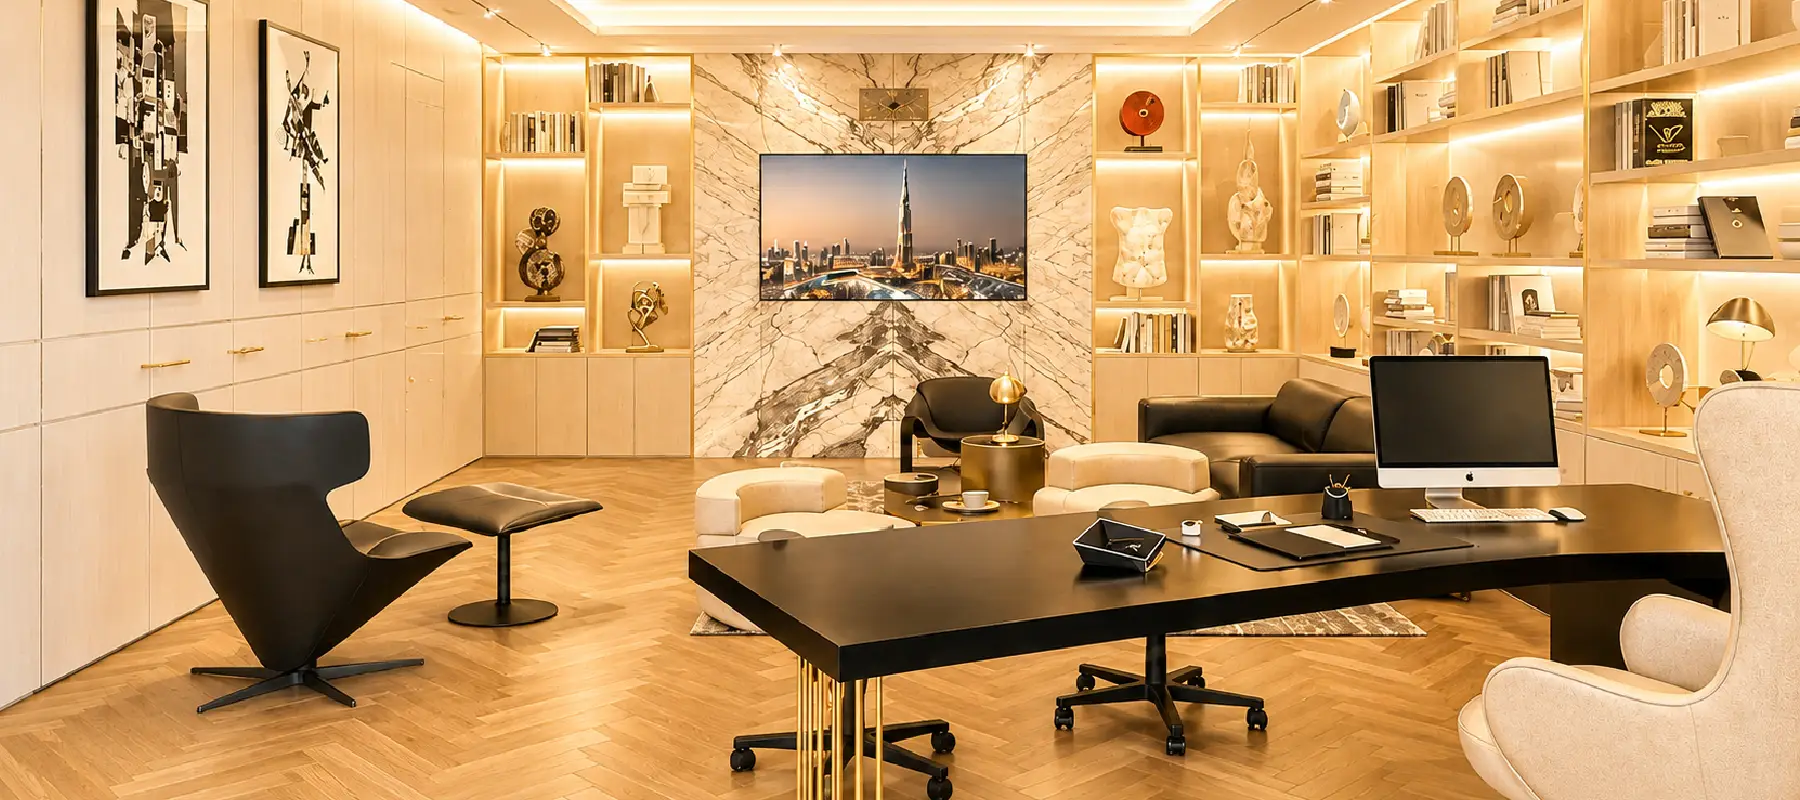
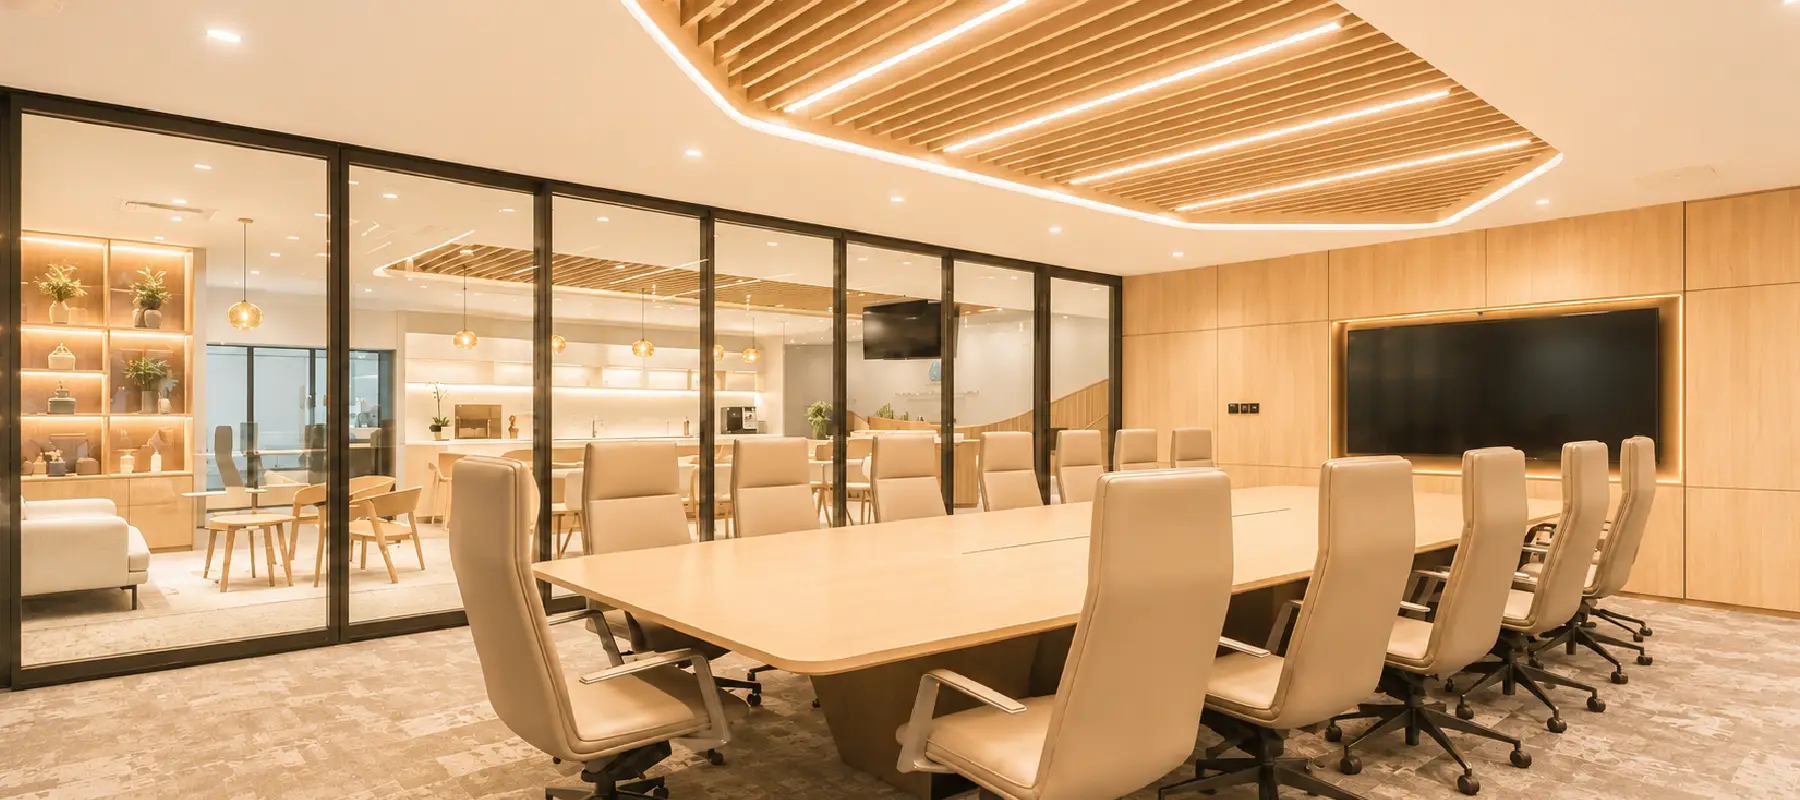
Specialty Clinic is a modern healthcare interior project designed to provide a calm, professional, and patient-focused environment. The clinic combines contemporary design with practical medical planning to support efficient consultations, examinations, treatments, and daily operations.
Every area has been carefully planned to improve patient comfort, staff productivity, privacy, hygiene, and accessibility. From the reception and waiting lounge to consultation rooms, treatment spaces, and staff areas, the interior creates a seamless and reassuring healthcare experience.
""A thoughtfully designed clinic creates trust, improves comfort, and supports efficient, high-quality patient care.""

Featured Project
Specialty Clinic
A contemporary medical clinic featuring a welcoming reception, comfortable waiting areas, private consultation rooms, and efficient treatment spaces.
Project Highlights
This specialty clinic project includes a modern reception area, patient waiting lounge, private consultation rooms, examination rooms, treatment spaces, diagnostic areas, staff workstations, storage, and administrative facilities. Each element has been selected to support hygiene, privacy, accessibility, efficient workflows, and patient wellbeing.
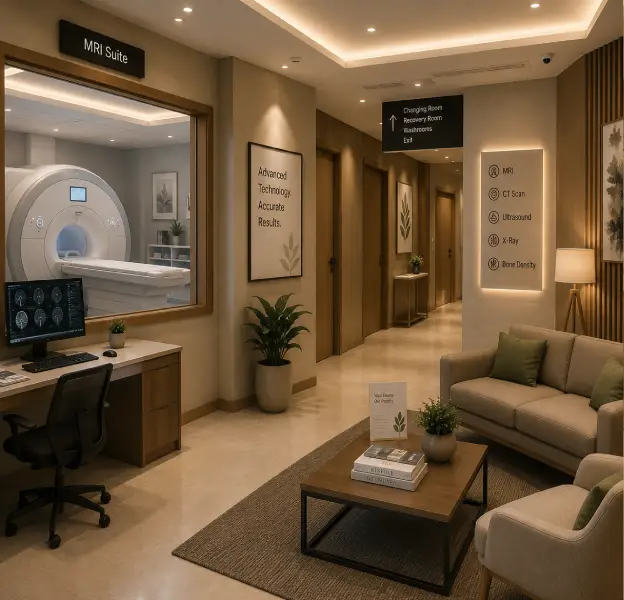
Reception Area
Welcoming Patient Experience
A bright reception and comfortable waiting lounge create a calm, organised, and reassuring first impression for patients.
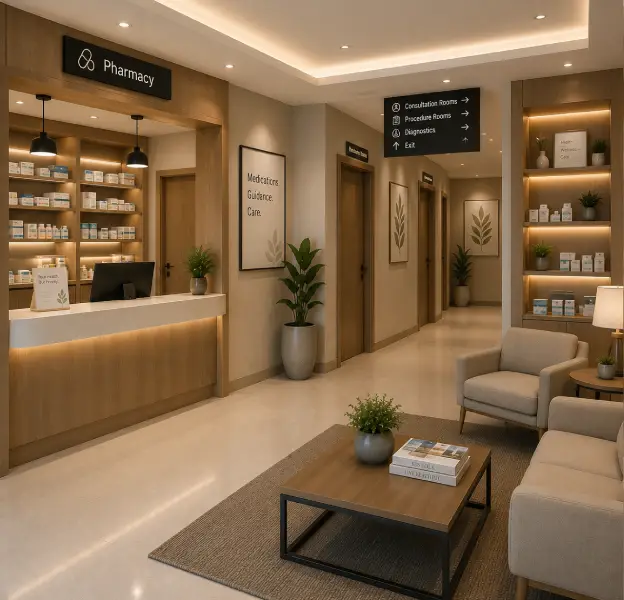
Consultation Rooms
Private Clinical Spaces
Well-planned consultation and examination rooms provide privacy, comfort, hygiene, and efficient access to medical equipment.
Patient-Focused Layout::
Clear circulation routes, accessible entrances, comfortable seating, private consultation rooms, and thoughtfully organised treatment areas create a smooth and stress-free experience for patients.
Hygienic and Durable Finishes::
Medical-grade surfaces, easy-to-clean materials, antimicrobial finishes, energy-efficient lighting, and durable flooring support infection control and long-term clinic operations.